PREPARE FOR THE NEXT OCCUPANT.
Prioritize durable finishes, practical layouts and the agreed work needed to prepare the property for leasing.

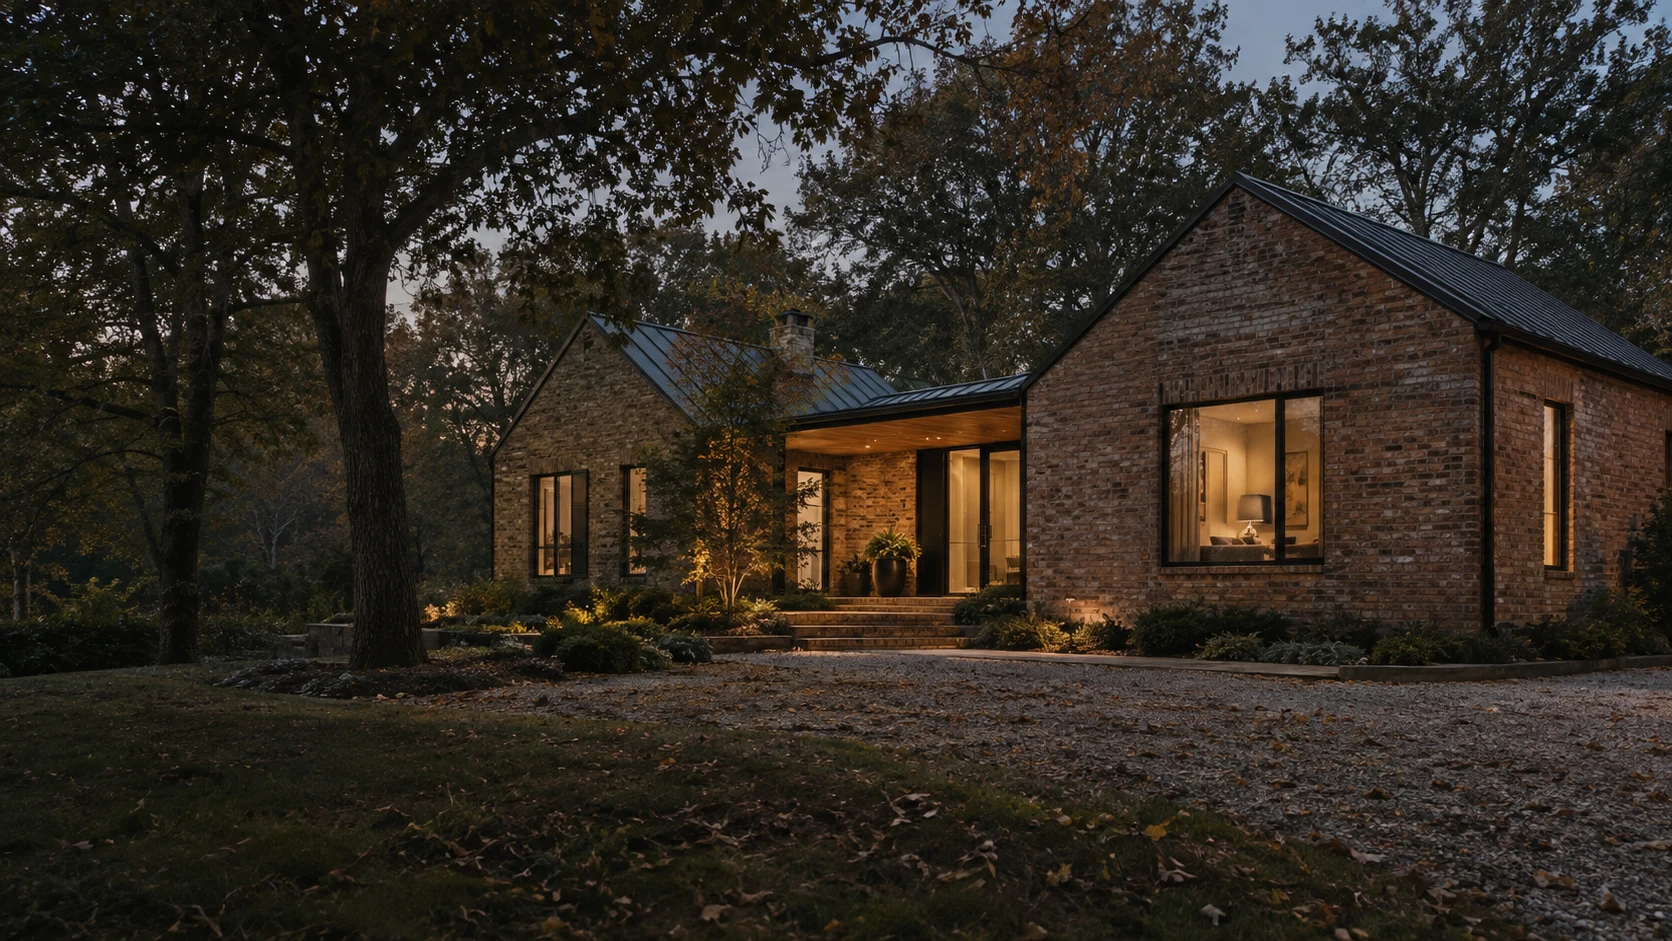
Full-home. Multifamily. Commercial.
Rehab with a clear view of the work.
A defined scope. A documented process.
Your private project portal.
Property rehab involves significant decisions. Your private client portal keeps the recorded scope, work plan, photographs, payment records and documents in one place.
EXPLORE THE CLIENT EXPERIENCEReview the scope and selections recorded for your property, with a clear distinction between included and deferred work.
Follow the work plan by phase. Progress reflects tasks marked complete by the project team, with the schedule alongside it.
Dated photographs and project updates give context to the work, whether you are nearby or managing the property from a distance.
Review the recorded contract amount, draw schedule and payment history in the same workspace as the work.
Access uploaded contracts, invoices and project reference files, with a downloadable snapshot of your project record.
Explore the features above. Client workspaces show the information recorded for each project.
An acquired property deserves a plan for everything it can become.
Apex coordinates full-property rehab and renovation for owners, investors and portfolio managers. Homes, duplexes, fourplexes and commercial buildings—each shaped around the intended use and a defined scope.
Turnkey rehab means planning beyond the finish: trade coordination, required inspection steps, punch-list review and a documented handover. We bring the work into one coordinated process.
EXPLORE OUR CAPABILITIES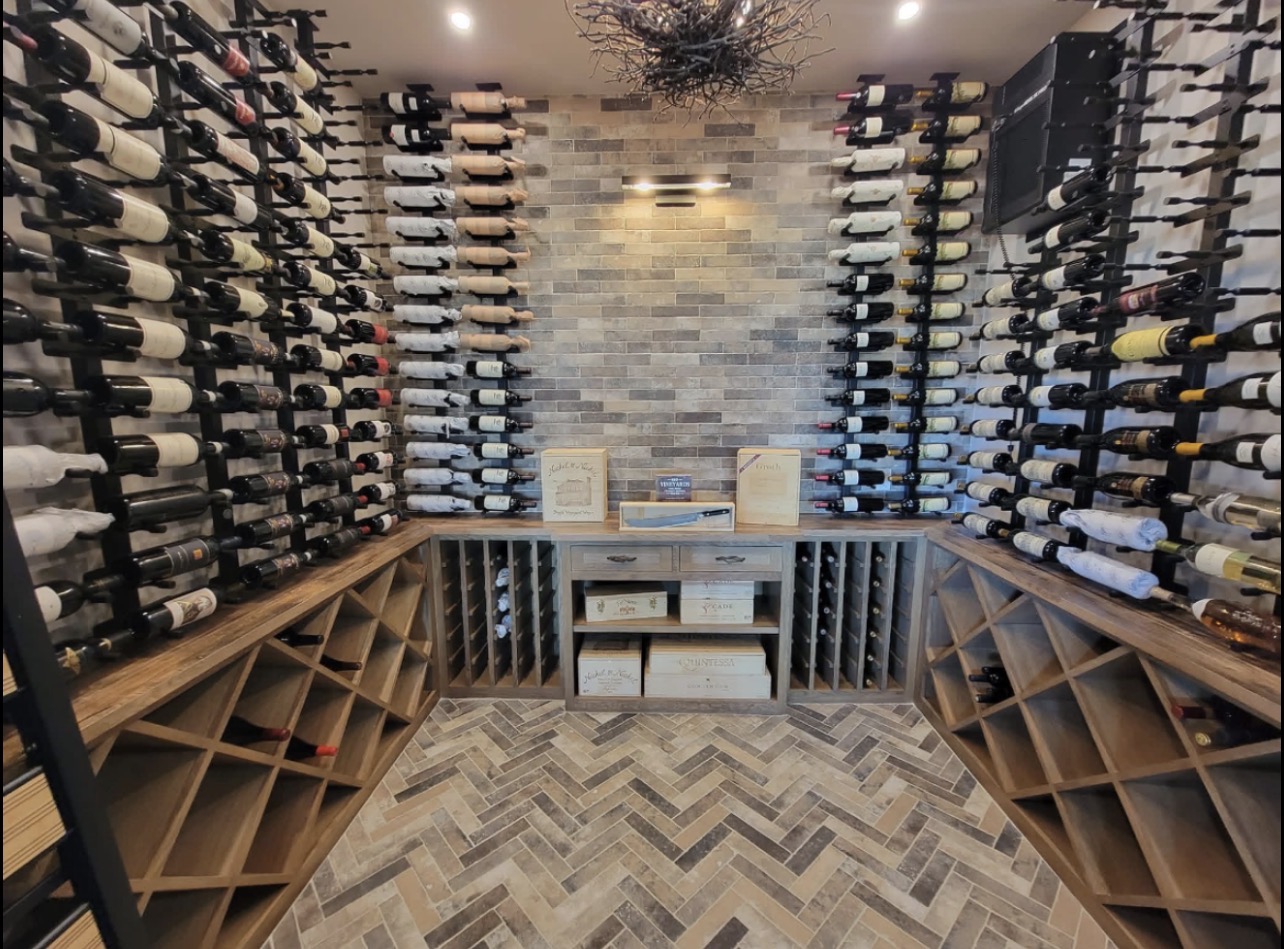
Natural wood. Herringbone tile. Wall-to-wall wine storage. A room with a purpose—and a finish with presence.
A completed wine-room renovation. Thoughtful material choices, precise storage and a cohesive finish.
BRING YOUR PROJECT TO APEXResidential and commercial properties. Interiors, exteriors and the systems behind them. One complete rehab scope.
Change the property. Open up the structure.
Explore the transformation in three dimensions.
Single-family concept. Drag to rotate. These studies illustrate possibilities, not construction plans.
A long-term hold, a planned resale or a building for your own use. The rehab should serve the strategy, with a finish level and sequence defined around the property.
PLAN YOUR INVESTMENT PROJECTPrioritize durable finishes, practical layouts and the agreed work needed to prepare the property for leasing.
Set a coherent finish level and define the improvements needed to prepare the property for its next owner.
Coordinate the spaces, systems and final details for a private residence or a commercial property you intend to occupy.
Complete home rehabilitation, from existing-condition review and layout changes to interiors, exteriors and final finishes.
Unit interiors, shared areas and phased scopes for multifamily properties being prepared to rent, hold or sell.
Building and interior improvements aligned with the next occupant, business use or leasing strategy.
Framing, structural changes, electrical, plumbing and HVAC coordinated with the appropriate project professionals.
Kitchens, bathrooms, cabinetry, flooring, windows, doors, siding and decks brought into one complete scope.
Required inspection coordination, agreed corrections, punch-list review and organized closeout documentation.
New-home construction is planned for after the required Alabama licensing is in place. Current inquiries focus on property rehab and renovation.
Review the property’s condition, intended use, budget and required scope.
Bring the project team and trades into sequence. Follow recorded work, decisions and documents through your client portal.
Coordinate required inspections, review the punch list and assemble the closeout record for the agreed work.
Define the scope. Document the work.
Prepare the property for what comes next.