FULL-HOME REHAB
Coordinate the interior, exterior, building systems and final details within a complete rehabilitation scope.

A single acquisition or several properties. A long-term rental or a planned resale. Align the rehab with the investment strategy, with a defined scope and a private place to follow the work.
DISCUSS A REHAB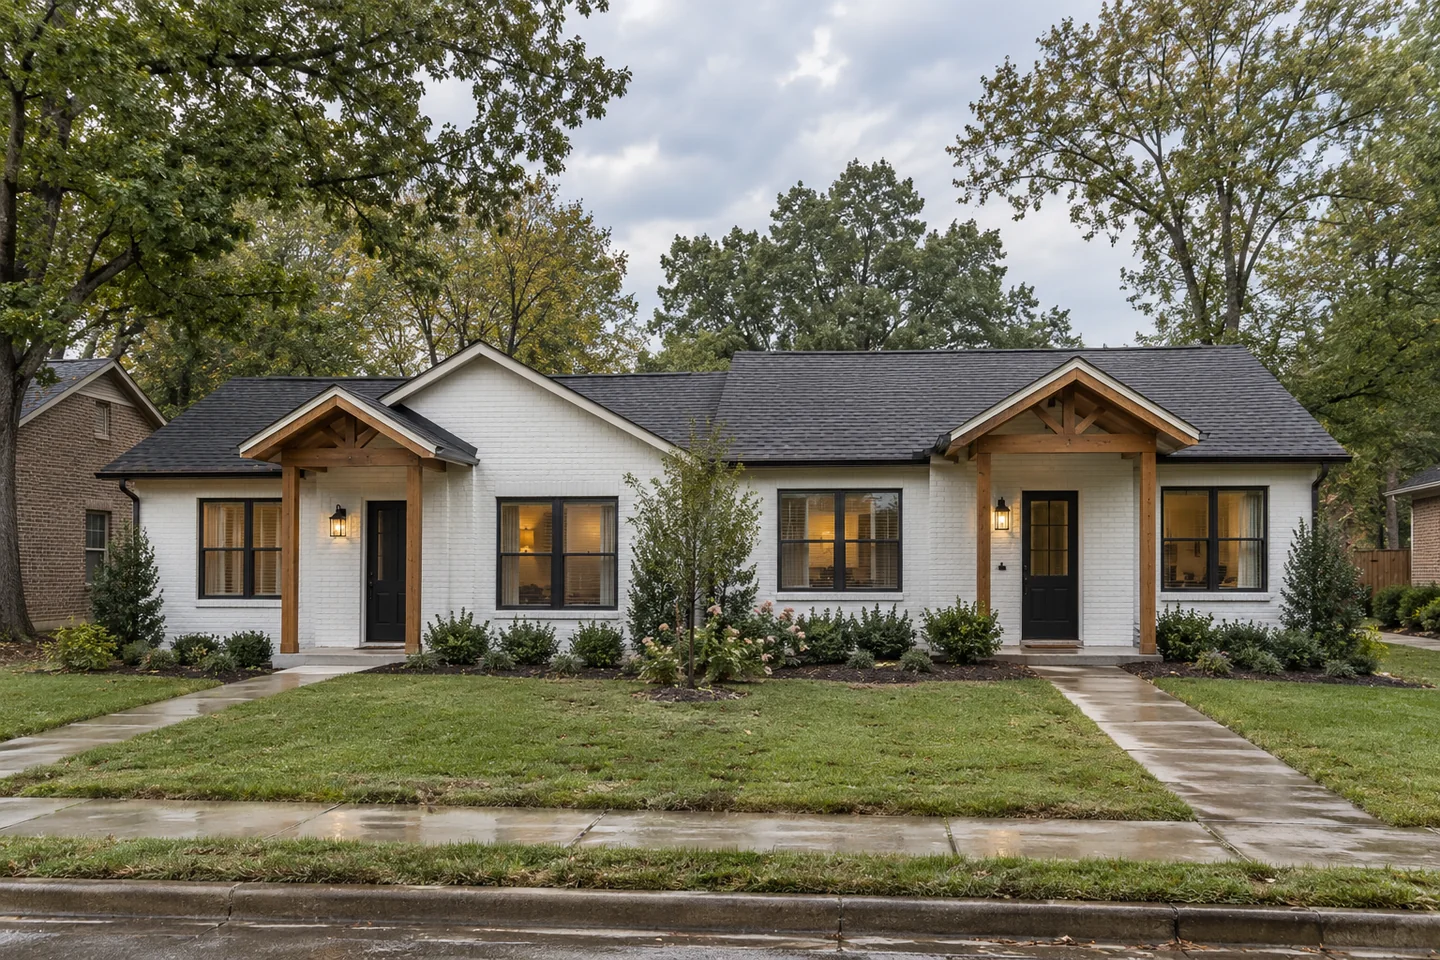
Explore the same layout through four drawing styles.

Full plan above. Zoom and pan to inspect details.
Synthetic example. Extents and areas follow traced boundaries; these are not net usable room sizes.
Living & dining252.0 sq ft
Bedroom168.0 sq ft
Kitchen180.0 sq ft
Bathroom120.0 sq ft
Areas are calculated from the closed room boundaries in this synthetic example. Actual property areas require a verified scale and measured boundaries. Photos and ordinary walkthrough videos do not establish dimensions by themselves. This is not a permit drawing.
The home uses the sample plan above. Every building below has its own linked 2D and 3D geometry.
Explore the building, select a room, consider the finish.
Warm oak · pale stone · soft ivory
Open cutaway to see the interior.Loading architectural study
Select a room to highlight it in both views.
Synthetic dimensions in feet. Concepts for discussion; site measurements, circulation and compliance require project-specific review.
Each property is different. Your scope, selections and project agreement define the work.
Coordinate the interior, exterior, building systems and final details within a complete rehabilitation scope.
Plan the work unit by unit, including shared areas and practical phasing across a multifamily property.
Select finishes and improvements around the next occupant, the property’s intended use and the agreed budget.
Bring an acquired office, retail or other commercial property forward through a scope shaped around its next business use.
Establish priorities, scope and sequencing across multiple properties. Review the projects assigned to your account through one client portal.
Coordinate required inspection steps, review the punch list and organize the closeout information for the agreed work.
Define the scope. Document the work.
Prepare the property for what comes next.