PREPARE FOR THE NEXT OCCUPANT.
Prioritize durable finishes, practical layouts and the agreed work needed to prepare the property for leasing.

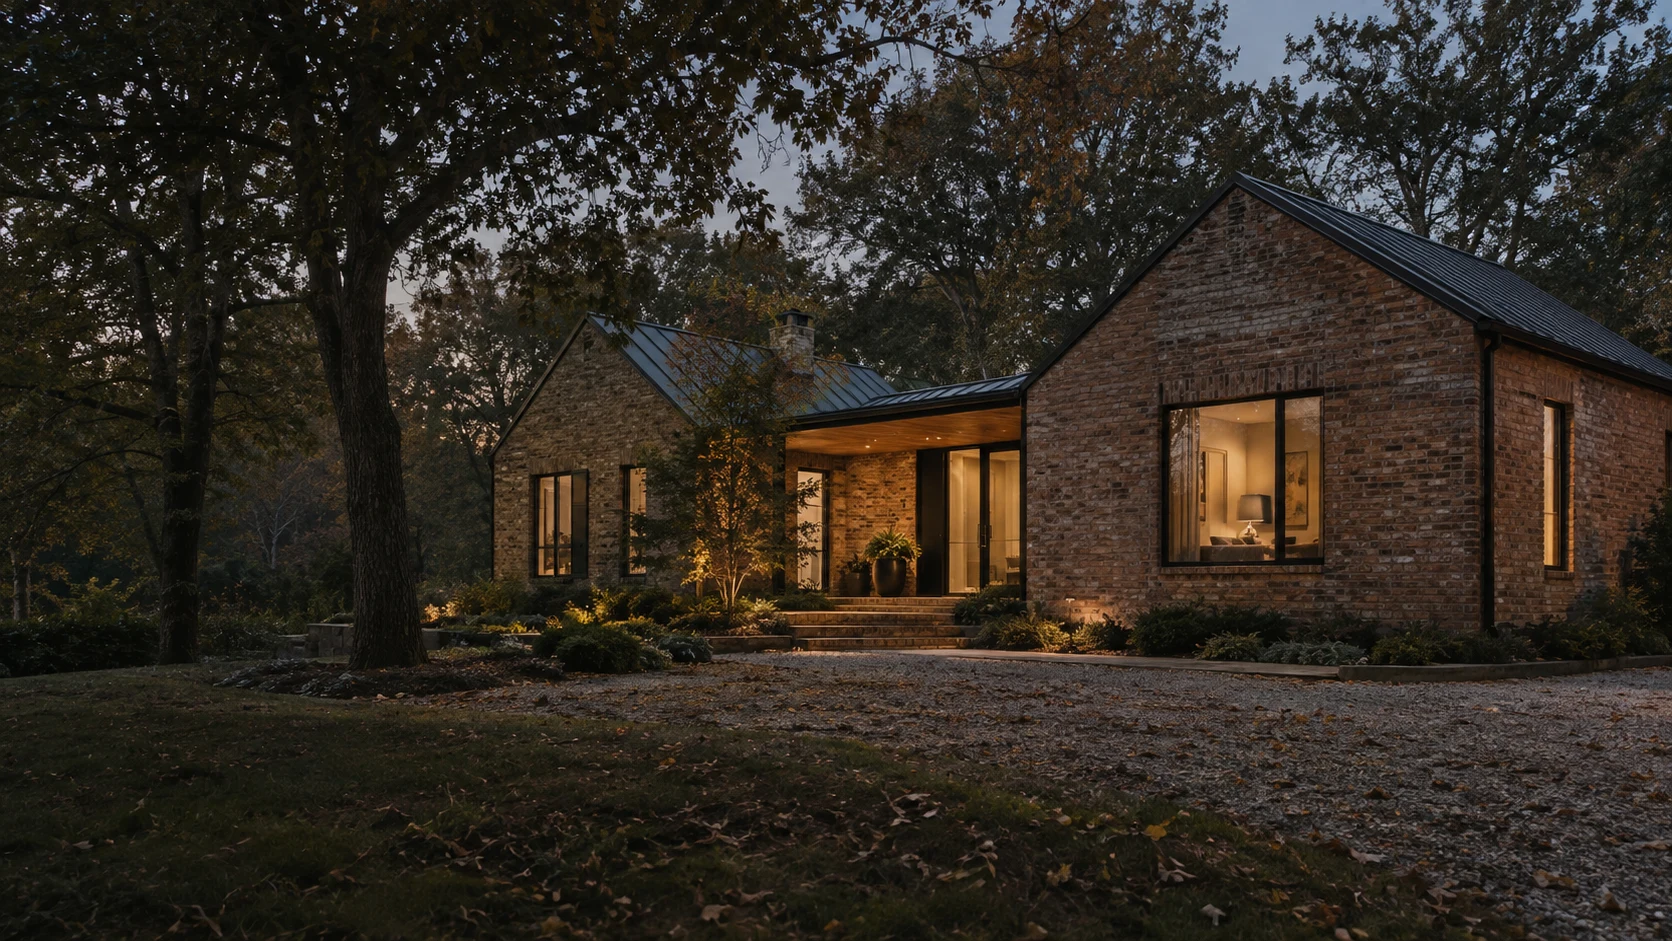 Design concept
Full-property rehab for investors preparing to sell or rent. One contact for the agreed scope, from property review through handover.
A clear scope. A coordinated plan.
One contact for the work.
Property rehab involves significant decisions. Your private client portal keeps the recorded scope, work plan, photographs, payment records and documents in one place.
SEE A SAMPLE PROJECT UPDATEReview the scope and selections recorded for your property, with a clear distinction between included and deferred work.
Follow the work plan by phase. Progress reflects tasks marked complete by the project team, with the schedule alongside it.
Dated photographs and project updates give context to the work, whether you are nearby or managing the property from a distance.
Review the recorded contract amount, draw schedule and payment history in the same workspace as the work.
Access uploaded contracts, invoices and project reference files, with a downloadable snapshot of your project record.
Explore the features above. Client workspaces show the information recorded for each project.
An acquired property deserves a plan for everything it can become.
Apex Property Renovation coordinates full-property rehab for investors. The intended use—resale or rental—guides the agreed scope, finish level and sequence.
One contact to coordinate the agreed scope, trades, project decisions and handover. Start with the property’s condition and what you plan to do with it.
EXPLORE OUR CAPABILITIESIf your buyer likes the property but the work is holding them back, introduce us. We can discuss the rehab with them and help you move the sale forward. See how broker referrals work.
MAKE AN INTRODUCTION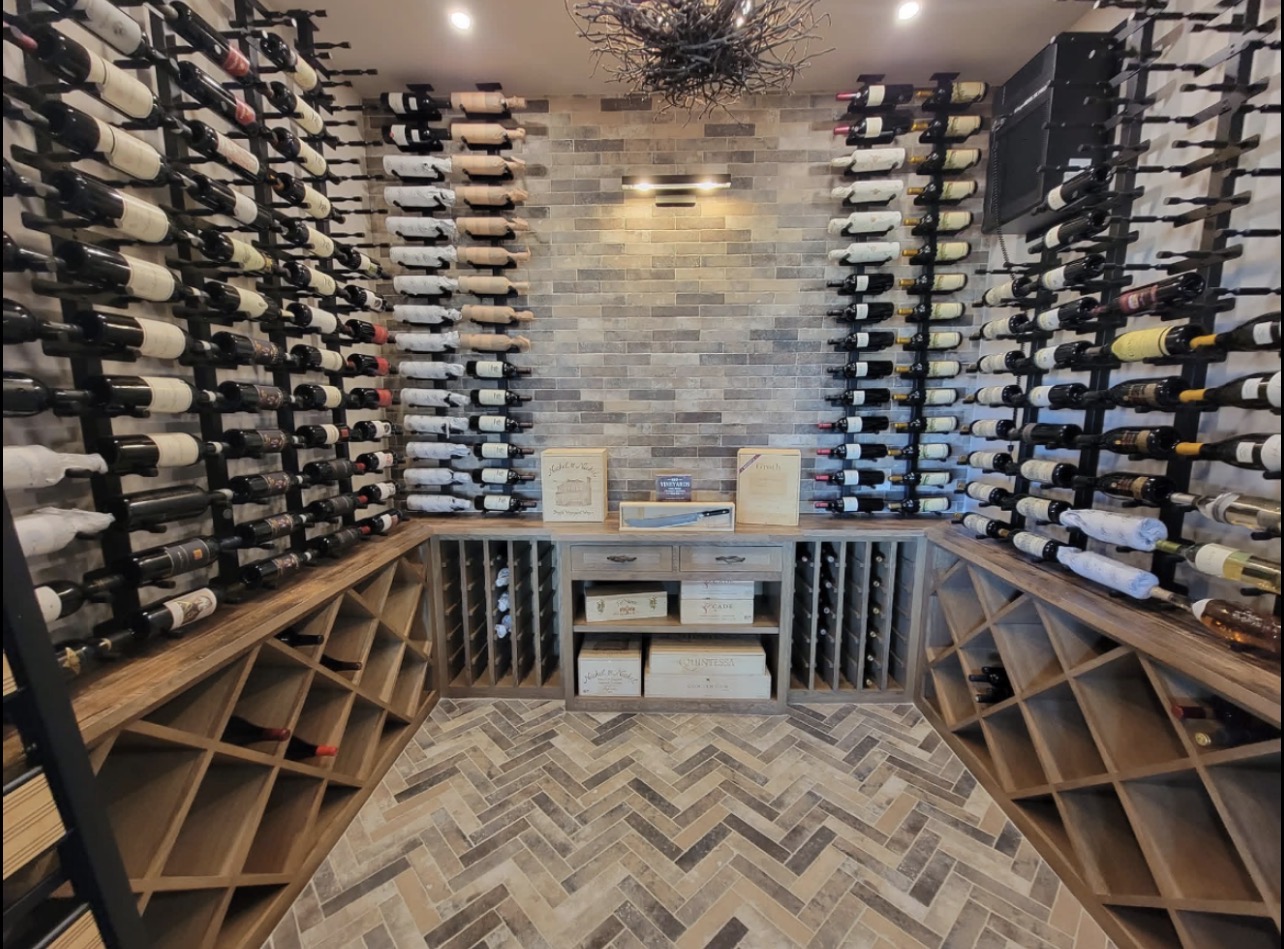
Natural wood. Herringbone tile. Wall-to-wall wine storage. A room with a purpose—and a finish with presence.
A completed wine-room renovation. Thoughtful material choices, precise storage and a cohesive finish.
DISCUSS A REHABResidential and commercial properties. Interiors, exteriors and the systems behind them. One complete rehab scope.
Explore a clearer layout. Consider the finishes.
Then step inside our 3D property concepts.
Explore the same layout through four drawing styles.

Full plan above. Zoom and pan to inspect details.
Synthetic example. Extents and areas follow traced boundaries; these are not net usable room sizes.
Living & dining252.0 sq ft
Bedroom168.0 sq ft
Kitchen180.0 sq ft
Bathroom120.0 sq ft
Areas are calculated from the closed room boundaries in this synthetic example. Actual property areas require a verified scale and measured boundaries. Photos and ordinary walkthrough videos do not establish dimensions by themselves. This is not a permit drawing.
The home uses the sample plan above. Every building below has its own linked 2D and 3D geometry.
Explore the building, select a room, consider the finish.
Warm oak · pale stone · soft ivory
Open cutaway to see the interior.Loading architectural study
Select a room to highlight it in both views.
Synthetic dimensions in feet. Concepts for discussion; site measurements, circulation and compliance require project-specific review.
A long-term hold, a planned resale or a building for your own use. The rehab should serve the strategy, with a finish level and sequence defined around the property.
PLAN YOUR INVESTMENT PROJECTPrioritize durable finishes, practical layouts and the agreed work needed to prepare the property for leasing.
Set a coherent finish level and define the improvements needed to prepare the property for its next owner.
Coordinate the spaces, systems and final details for a private residence or a commercial property you intend to occupy.
Complete home rehabilitation, from existing-condition review and layout changes to interiors, exteriors and final finishes.
Unit interiors, shared areas and phased scopes for multifamily properties being prepared to rent, hold or sell.
Building and interior improvements aligned with the next occupant, business use or leasing strategy.
Framing, structural changes, electrical, plumbing and HVAC coordinated with the appropriate project professionals.
Kitchens, bathrooms, cabinetry, flooring, windows, doors, siding and decks brought into one complete scope.
Required inspection coordination, agreed corrections, punch-list review and organized closeout documentation.
New-home construction is planned for after the required Alabama licensing is in place. Current inquiries focus on property rehab and renovation.
Review the property’s condition, intended use, budget and required scope.
Bring the project team and trades into sequence. Follow recorded work, decisions and documents through your client portal.
Coordinate required inspections, review the punch list and assemble the closeout record for the agreed work.
Define the scope. Document the work.
Prepare the property for what comes next.